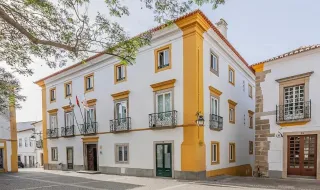
The description refers to a house façade located in Espinho, consisting of two floors and organized into two visually distinct volumes, with a modern, simple, and geometric architectural language.
The main volume, located on the right, is clad in beige-gray toned granite stone, applied in regular slabs. In the center of this wall, a large vertical opening stands out, spanning both floors, with light-colored and glazed frames.
The second volume, on the left, is rendered and painted in light gray. On the ground floor of this section, there are horizontal windows, while on the upper floor there is a narrow balcony protected by a transparent glass railing, where the owner placed a cement flower bed with red flowers.
The exact location of the house can be viewed through a link to Google Maps.